



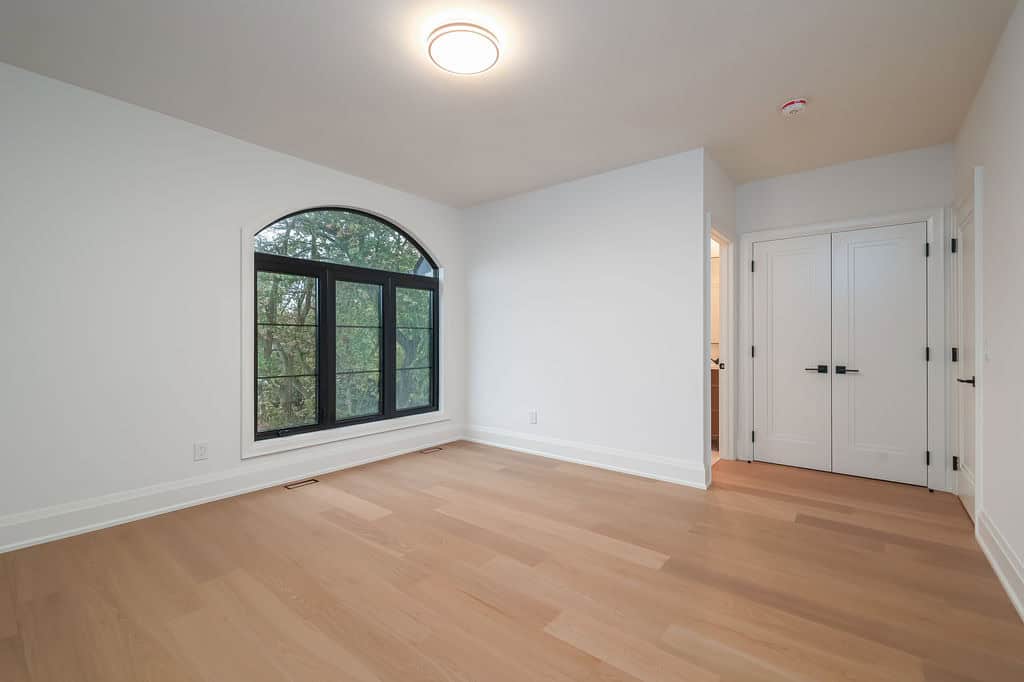
What Determines the Size of a Home Addition You Can Build?
Homeowners planning a home addition usually arrive with a size in mind. A hundred and fifty square feet to widen the kitchen. Four hundred for a family room. Enough for a proper primary suite upstairs. It’s a reasonable place to start — but it’s not what determines the answer.
The size of the home addition you can build is set by your lot, not by your budget or your plans. Four zoning controls define the limit — lot coverage, setbacks, height, and density — and they interact. Whichever one your property hits first becomes the binding constraint. On many Toronto lots that constraint is reached earlier than owners expect, often because of a structure they hadn’t counted, like a detached garage.
Understanding which control binds on your property is the difference between a design process that converges and one that keeps having to start over. Here’s what governs the size, and how to find out where your lot stands.
Lot Coverage: Usually the First Limit
Lot coverage is the percentage of your lot occupied by buildings and structures at grade. In most Toronto residential zones the maximum falls in the range of 30% to 35% of lot area.
The number itself is straightforward. What catches people out is the accounting. Coverage includes every roofed structure with a footprint on the ground — the house, a detached garage, a shed, a garden suite, a covered structure in the rear yard. Homeowners routinely calculate coverage on the house alone and discover mid-design that an existing garage has already absorbed a meaningful share of the allowance.
The practical consequence: on a lot already near its coverage ceiling, a ground-floor addition of any real size may not be available at all. That doesn’t necessarily end the project — it redirects it. Building upward adds floor area without adding footprint, which is precisely why second-storey additions are common on lots that have run out of ground-level room.
Working out where your property currently sits relative to its permitted coverage is the single most useful early calculation in an addition project.
Setbacks: Where the Footprint Can Go
Even where coverage allows more building, setbacks determine where that building can sit. They define the buildable area within the lot boundary.
Rear yard. In Toronto’s R zone the required minimum rear yard setback is 7.5 metres. For a rear addition this is normally the governing dimension — the depth available is bounded by the existing rear wall on one side and the setback line on the other. Two lots of identical area can offer very different rear addition potential depending on how the existing house sits within them.
Side yards. Side yard requirements generally fall between 0.45 and 1.2 metres depending on lot width and building height. The requirement can be reduced to 0.45 metres where the wall in question contains no windows or doors — a provision that occasionally makes a narrow side addition feasible where it first appeared impossible, at the cost of a blank elevation on that side.
Front yard. Toronto frequently applies a prevailing setback rule at the front, meaning the front wall must align with the average of neighbouring houses rather than meeting a fixed figure. Where a fixed requirement applies instead, it commonly sits between 4.5 and 7.5 metres. Front additions are less common for this reason, and because they alter the streetscape in ways that attract more scrutiny.
Projections. Some elements may extend into required yards — eaves by roughly 0.6 metres, a covered porch by up to about 2 metres into a front setback. These allowances are modest but useful, and a design that understands them extracts more from the same envelope.
Height: What You Can Build Upward
Where coverage rules out expanding outward, height limits govern what’s available upward. Permitted height varies by zone and is frequently reinforced by a height overlay on the zoning map; for many detached residential zones the figure sits in the region of 10 metres.
Height is rarely regulated by a single number. Depending on the zone, the by-law may separately control overall building height, the height of the main walls, and the form of the upper storey. For a second-storey addition, these interacting limits often shape the roof profile more than design preference does — which is why an early understanding of them prevents drawings that have to be reworked.
Density: Floor Space Index
The fourth control is density, expressed as Floor Space Index — the ratio of total floor area to lot area. Where coverage limits footprint, FSI limits total floor area across all storeys.
This is the control most likely to be overlooked, and on some lots it binds before the others do. A property with room within its coverage limit and room beneath its height limit can still be at its FSI ceiling, at which point additional floor area isn’t available in any direction.
Notably, FSI does not apply to multiplexes under Toronto’s multiplex rules. For a homeowner considering a major addition that creates additional units, this can materially change what’s achievable — a point worth exploring where multi-generational living or rental income is part of the objective.
What Isn’t a Constraint Anymore
Two changes have widened what Toronto lots can support, and both are recent enough that many homeowners are working from outdated assumptions.
Since May 2023, up to four residential units are permitted as-of-right on most of the city’s residential lots. For an addition that creates a secondary suite or reconfigures a home for two or three households, the use is permitted outright — no rezoning, no public meeting. Since June 2025, up to six units are permitted as-of-right in Toronto and East York District and in Ward 23.
Minimum parking requirements were eliminated city-wide in February 2022. Where a project once had to preserve or provide parking that consumed lot area, that constraint no longer applies.
The Constraints That Don’t Appear on the Zoning Map
Zoning sets the envelope, but several other factors influence how much of it is usable.
Site-specific exceptions. Many Toronto properties carry exceptions that modify or override the standard zone rules — in either direction. These must be checked for the specific address.
Heritage designation. A designated property or one within a Heritage Conservation District carries an additional review layer that can constrain massing, materials, and visibility from the street regardless of what the base zoning permits.
Structural capacity. A second-storey addition depends on whether the existing foundation and framing can carry the additional load. Where they can’t, the work required to reinforce them affects both feasibility and cost.
Servicing. Electrical capacity, drainage, and heating and cooling systems all have limits. A substantial addition may require upgrades that need to be planned rather than discovered.
Trees. Toronto protects trees of a certain size, on both private and City property. A protected tree within the proposed footprint can constrain the design or require a permit process of its own.
Finding Your Number
General figures orient you. They don’t tell you what your lot permits.
Establishing that requires confirming the zone designation and any site-specific exceptions, measuring existing coverage across every structure on the property, applying the setback requirements to identify the buildable area, and checking height and FSI limits against what already exists. The City maintains an interactive zoning map searchable by address, and Toronto Building offers preliminary zoning reviews that produce a written assessment for a specific property.
For a project of any scale, that assessment should come before design — not after. It’s the difference between designing to a known envelope and designing toward one you hope exists.
Frequently Asked Questions
How big can a home addition be in Toronto? There is no single figure. The limit is set by your lot’s coverage allowance, setback requirements, height limit, and FSI, along with what already exists on the property. Two neighbouring lots of the same size can permit very different additions depending on the existing building’s position and footprint.
Does a detached garage count against my lot coverage? Yes. Coverage includes all roofed structures with a footprint at grade — the house, garage, shed, garden suite, and similar. This is one of the more common sources of surprise during early design.
Can I exceed the zoning limits? Only by obtaining a minor variance from the Committee of Adjustment, which grants relief from a specific requirement where the use itself is permitted. Approval typically takes around three to four months and is not guaranteed. Where a project needs a variance, that time should be built into the schedule from the start.
What if I want a bigger addition than my lot allows? The options are to redesign within the envelope, to pursue a minor variance, or to reconsider the approach — sometimes building upward instead of outward, or reconfiguring existing space alongside a smaller addition. A feasibility review establishes which of these is realistic before design time is spent.
Do I need a survey? For any addition of scale, yes. An accurate, current survey establishes the true lot dimensions and the existing building’s position within them. Coverage and setback calculations depend on it, and older surveys frequently don’t reflect structures added since.
Finding Out What Your Lot Supports
The size question is answerable early, and answering it first makes everything downstream more straightforward. Our process begins with establishing what your property permits, so that design work happens inside a known envelope rather than around an assumed one.
Schedule a consultation with Novacon Construction.
Zoning figures cited here reflect general requirements under Zoning By-law 569-2013 and are provided for orientation only. Requirements vary by zone, lot dimensions, and site-specific exceptions, and the by-law is amended periodically. Confirm the rules applying to your property before making decisions.
Novacon Construction is an award-winning design-build company based in Toronto, Ontario. Specializing in custom homes, major home additions, and ADUs, Novacon has been delivering high-quality residential construction since 2004.

Experience the difference of what working with a real client-centric contractor specialist feels like.
- How Much Does It Cost to Build a Custom Home in Toronto? - September 23, 2026
- Committee of Adjustment Toronto: How Minor Variances Work - September 23, 2026
- How Much Does a Home Addition Cost in Toronto? - September 23, 2026


