



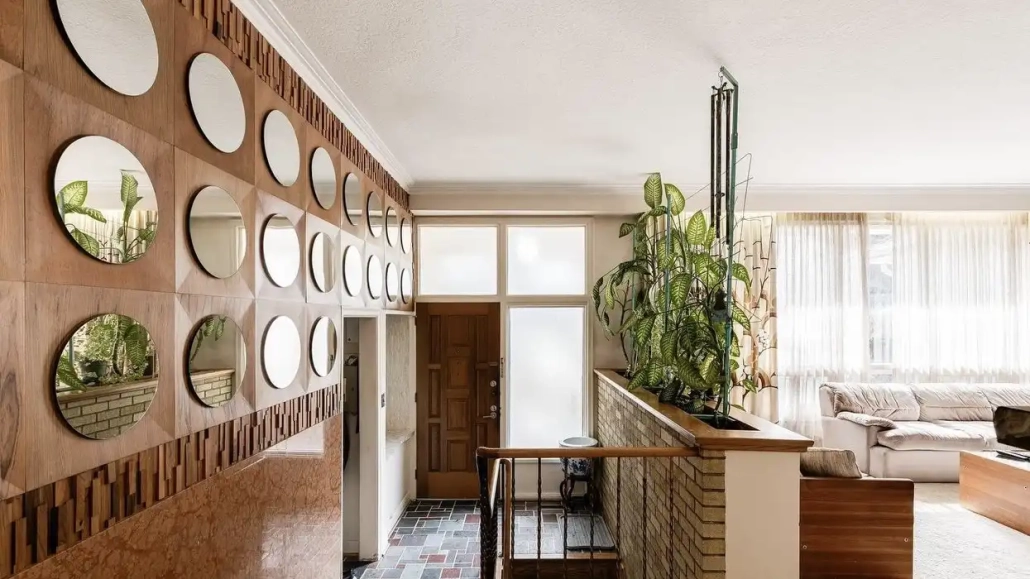
What to Know Before Renovating a 1950s–1970s Toronto Home
Toronto’s postwar houses, from the bungalows of Scarborough and Etobicoke to the split-levels of Don Mills and North York and the 1970s two-storeys across the inner suburbs, are some of the best renovation candidates in the city. They sit on generous lots, they’re well located, and their simple structures adapt well to additions and reconfiguration. They’re also a large share of the housing stock: according to City of Toronto planning data from the 2016 Census, one in three households lived in dwellings built before 1960, and another 31% lived in dwellings built between 1961 and 1980.
The short answer: before renovating a 1950s-1970s Toronto home, plan for what’s behind the walls. Homes from this era commonly contain materials and systems that affect scope and budget once a renovation begins: asbestos-containing materials and vermiculite insulation, aluminum branch wiring in houses from the mid-1960s to the late 1970s, lead water service pipes in houses built before the mid-1950s, undersized electrical service, aging drains, and minimal insulation. Structurally, ceiling framing sized only for ceilings, roof trusses that can’t simply be cut, and modest footings shape what additions and open-concept plans are possible. None of these is a reason to avoid the house. All of them are reasons to investigate before design rather than during demolition.
Here’s what to look for, why it matters, and how it changes the plan.
Hazardous Materials: Test Before You Open Anything
Asbestos. Asbestos was used widely in Canadian building materials for decades, and it wasn’t fully banned until the federal Prohibition of Asbestos and Products Containing Asbestos Regulations came into force on December 30, 2018. In homes of this era, it can turn up in plaster and drywall joint compound, textured ceilings, vinyl floor tiles and their adhesives, pipe and duct insulation, and some exterior cladding. Asbestos-containing materials that are intact and undisturbed are generally a low risk; renovation is precisely what disturbs them.
Vermiculite insulation. Loose-fill vermiculite in the attic is a specific concern. Health Canada has advised that vermiculite ore from the Libby mine in Montana, sold mostly under the brand name Zonolite until 1990, may contain asbestos, and that in the absence of evidence otherwise it’s prudent to assume pre-1990 vermiculite insulation may contain some. Any project that touches the attic, including a second-storey addition, which removes the roof entirely, has to deal with it first.
What this means in practice. Before demolition, a designated substance survey identifies hazardous materials in the areas to be disturbed. Where asbestos is present, it’s removed or managed by qualified abatement contractors following Ontario’s regulations before the general work proceeds. The cost and the time are real, so the survey belongs early, when its findings can be built into the budget and schedule rather than discovered mid-project.
Homes from this period may also have urea formaldehyde foam insulation (UFFI), which was banned in Canada in 1980. It’s less common, but worth identifying if walls are being opened.
Electrical: Aluminum Wiring and Undersized Service
The Electrical Safety Authority notes that homes built between the mid-1960s and late 1970s may have aluminum wiring, and that some insurers will not provide or renew coverage without an ESA inspection. Aluminum wiring is permitted by the Ontario Electrical Safety Code when it’s installed and terminated correctly; the risks are usually at the connections, which is why remediation with approved connectors or replacement with copper is common during a renovation.
Even without aluminum wiring, postwar homes were wired for a very different household. Electrical services of 60 or 100 amps were typical, with few circuits and few outlets. A modern kitchen, heat pump, EV charger, or addition will usually require a service upgrade and a new panel. When walls are open anyway, it’s the most economical moment to rewire.
Plumbing: Lead Services, Galvanized Pipe, and Aging Drains
Lead water service. The City of Toronto states that homes built before the mid-1950s may have a lead water service pipe, the underground line that brings water from the main into the house. That makes the earliest houses in this range the ones to check. Toronto Public Health recommends replacing the private portion of a lead service, and a renovation that involves excavation or new plumbing is a good time to do it.
Supply piping. Galvanized steel supply lines, common in older homes, corrode internally over time, reducing water pressure and eventually leaking. Copper or PEX replacement is standard practice in a major renovation.
Drains. Cast-iron stacks and clay or cast-iron underground drains of this age may be cracked, root-infiltrated, or partially collapsed. A camera inspection of the main drain before design is inexpensive and can prevent an unpleasant discovery after a new floor is poured. Many homeowners also add a backwater valve as part of the work, which requires a permit in Toronto.
Building Envelope: Insulation, Air Leakage, and Windows
Postwar homes were built long before modern energy codes. Walls often have little or no insulation, attics are under-insulated by today’s standards, basements are typically uninsulated, and air leakage is high. Original or early replacement windows add to the heat loss.
A renovation is the moment to fix this properly, by insulating exterior walls from inside or outside, air sealing, upgrading the attic, and insulating the basement. One caution: tightening an older house changes how moisture and ventilation behave, so the envelope upgrade and the mechanical ventilation design need to be planned together. Federal and provincial incentive programs for energy upgrades change frequently; our article on energy-efficient home improvement incentives is a starting point, but current eligibility should always be confirmed.
Structure: What These Houses Were Built to Carry
The structure of a postwar house determines what kind of renovation is straightforward and what kind takes engineering.
Ceiling joists sized for ceilings. Bungalow ceiling framing was designed to hold drywall and insulation, not a floor. Any plan to add a second storey, or to use the attic, includes a new or reinforced floor system. See What Structural Upgrades Are Required for a Second-Story Addition?
Roof trusses. Many homes from the late 1960s and 1970s were built with engineered roof trusses. Trusses carry loads through their webs, so they can’t simply be cut to create a vaulted ceiling or attic room. Changing them means redesigning the roof structure.
Central bearing walls. Most bungalows and split-levels have a bearing wall or beam down the middle of the house. Opening up the main floor is very often possible, but it means replacing that support with a properly sized beam, posts, and footings. See Can Older Homes Support Modern Open-Concept Designs?
Basements and footings. Basement ceiling heights in this era are often low, and footings are sized for the original house. Lowering a basement or adding a storey can require underpinning. See What Are the Benefits of a Full Height Basement?
Split-level geometry. Split-levels add the challenge of staggered floors and short stair runs. They respond well to thoughtful redesign; see our page on split-level remodeling and additions.
Previous Renovations
A house built in 1958 has usually been renovated several times. Some of that work was permitted and well done. Some wasn’t. Removed walls without proper beams, basement apartments without fire separation, amateur wiring, and plumbing that doesn’t meet code are all common discoveries. A thorough pre-design assessment looks for evidence of past alterations, because the new work has to tie into whatever is actually there.
Why the Investigation Comes First
Every item above is manageable. What makes them expensive is finding them late, after the design is approved, the contract is signed, and the walls are open.
A planning-first approach for an older home typically includes:
- A designated substance survey for asbestos, vermiculite, and other hazardous materials in the areas to be disturbed
- An electrical review of the service size, panel, and wiring type
- A plumbing review, including confirming the water service material and a camera inspection of the main drain
- A structural assessment of the framing, bearing walls, and footings as they relate to the planned work
- A zoning review if the plan includes an addition or new units
With those findings in hand, the design and budget reflect the real house rather than an assumed one, and the renovation becomes an opportunity to bring the whole home up to modern standards in one well-sequenced project rather than through a series of surprises.
Frequently Asked Questions
How do I know if my 1960s house has aluminum wiring? Aluminum conductors are silver-coloured rather than copper, and the cable jacket is often marked “AL” or “ALUMINUM.” A licensed electrical contractor can confirm it and recommend remediation. Many insurers require an ESA inspection for homes with aluminum branch wiring.
Does every 1950s-1970s home have asbestos? No, but many contain some asbestos-containing materials, and you can’t tell by looking. Testing by a qualified professional before demolition is the only reliable way to know.
Is vermiculite in my attic dangerous? Health Canada’s guidance is that vermiculite insulation that is left undisturbed and contained presents a lower risk, and that it should not be disturbed. A renovation that affects the attic must have it tested and, if necessary, removed by qualified professionals first.
Does my Toronto house have a lead water pipe? If your house was built before the mid-1950s and the service has never been replaced, the City says it may be lead. A licensed plumber can confirm the material, and the City offers free lead testing for eligible homes.
Is it better to renovate or rebuild a 1950s house? It depends on the condition of the structure and foundation and on what you want the house to become. Where the bones are sound, renovation and additions often deliver excellent value. Where major structural, envelope, and systems work are all needed at once, comparing a full renovation with a new custom home is worthwhile.
Can a 1950s bungalow support a second storey? Often, yes, with structural upgrades such as a new floor system and, in some cases, footing reinforcement or underpinning. An engineer’s assessment determines what’s required for your house.
Renovating a Postwar Toronto Home?
These houses reward careful planning. We assess what’s behind the walls before design begins, so your plan, your budget, and your schedule are built around the real house, whether the project is a whole-home renovation, a home addition, or a rebuild.
Schedule a consultation with Novacon Construction.
The information here is general guidance. Hazardous materials must be identified and handled by qualified professionals in accordance with Ontario regulations, and requirements for your home should be confirmed before work begins.
Novacon Construction is an award-winning design-build company based in Toronto, Ontario. Specializing in custom homes, major home additions, and ADUs, Novacon has been delivering high-quality residential construction since 2004.

Experience the difference of what working with a real client-centric contractor specialist feels like.
- What to Know Before Renovating a 1950s–1970s Toronto Home - November 17, 2026
- What Structural Upgrades Are Required for a Second-Story Addition? - November 17, 2026
- Do You Need a Permit to Reconfigure the Interior of Your Home in Toronto? - November 17, 2026