



Can Older Homes Support Modern Open-Concept Designs?
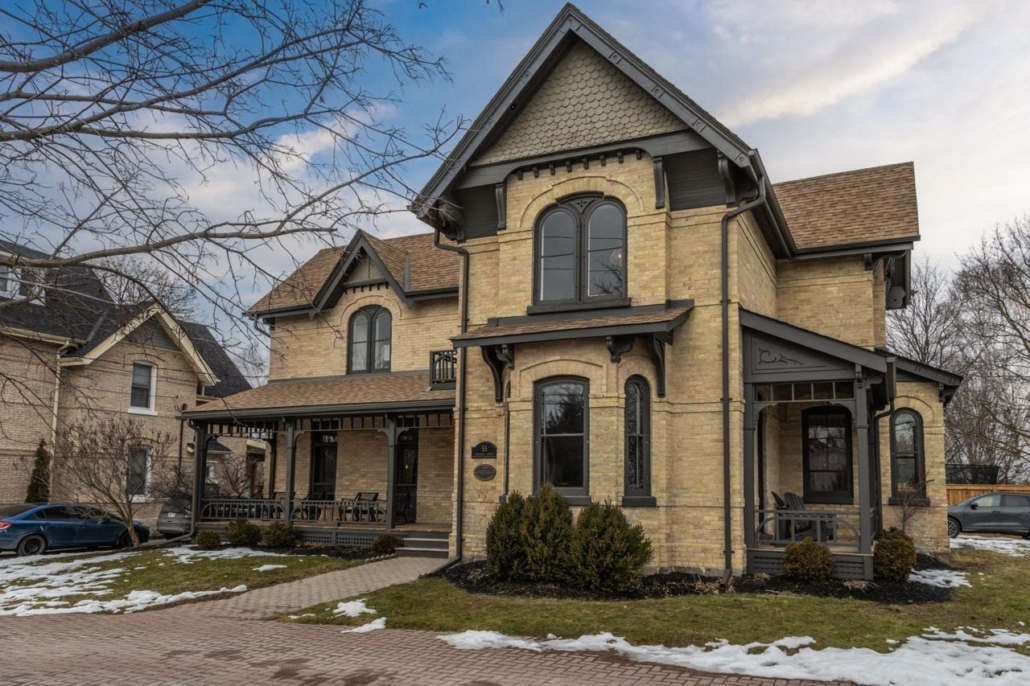
Toronto’s older housing stock is one of its most distinctive assets. Victorian semi-detached homes in Cabbagetown, Edwardian detached homes in Roncesvalles, post-war bungalows in East York, wartime workers’ cottages across the inner suburbs — these homes have character, craftsmanship, and a sense of place that newer construction rarely matches. They also have something else in common: floor plans that were designed for a completely different way of living.
Compartmentalized rooms. Narrow hallways. Closed-off kitchens. Formal dining rooms separated from the rest of the home by walls that made sense in 1920 but feel restrictive by any contemporary standard.
It’s no surprise that one of the most common goals homeowners bring to us is the desire to open up the main floor — to create the kind of connected, light-filled, flexible living space that modern life calls for, without losing the character and quality that drew them to an older home in the first place.
The short answer to whether older Toronto homes can support open-concept designs is yes — in most cases, they can. The longer answer is that getting it right requires a level of design and structural expertise that the project demands from the very first conversation.
Why Older Homes Require a Different Approach
The fundamental challenge with opening up an older home is that the walls you want to remove are often the walls the house depends on. In homes built before engineered lumber, modern framing techniques, and contemporary structural standards, load-bearing walls are everywhere — and they don’t always follow an obvious logic to the untrained eye.
In a Victorian or Edwardian Toronto home, the main floor is typically supported by a combination of exterior walls, interior load-bearing walls running parallel to the street, and a series of point loads transferred down through the structure to the foundation. Remove a section of wall without understanding that system, and you’re not just creating an open plan — you’re compromising the structural integrity of a building that has been standing for a century or more.
This is why the structural assessment that precedes any open-concept renovation in an older home is not a formality. It is the foundation — literally and figuratively — on which the entire design is built. Understanding what the house is doing structurally, where the loads are, and what it will take to redirect them when walls are removed is the work that makes everything else possible.
Beyond structure, older homes present a range of conditions that a quality designer must understand and account for. Knob-and-tube wiring. Cast iron plumbing. Plaster walls over wood lath. Radiant heating systems. Foundations that weren’t designed to accommodate the loads of a substantially modified floor plan. None of these are insurmountable — but each of them affects what the renovation involves, what it costs, and how it should be approached.

The Design Challenge: Integrating Old and New
Structural feasibility is only one part of the problem. The deeper design challenge — and the one that separates a truly successful open-concept renovation from one that merely removes walls — is achieving a result that feels coherent. A space where the old and the new don’t fight each other but reinforce each other.
This is harder than it sounds, and it’s where the quality of the designer makes an enormous difference.
Opening up the main floor of a century home changes the building in fundamental ways: the way light moves through the space, the relationship between interior and exterior, the acoustic character of the rooms, the way the home reads both from within and from the street. A thoughtful designer doesn’t just plan what to remove — they plan what the space will become, and they ensure that every decision along the way serves that vision.
That means making considered choices about where to place the new structural elements that replace the removed walls. A steel beam or a laminated veneer lumber header is a structural necessity — but how it’s expressed, whether it’s concealed in the ceiling or celebrated as a design feature, whether it aligns with the home’s existing proportions or creates an awkward interruption, is a design decision that matters enormously to the finished result.
It means understanding the home’s existing architectural language — its trim profiles, its ceiling heights, its window proportions — and designing the new open space in dialogue with that language rather than in spite of it. An open-concept kitchen in a Victorian home that is designed with no reference to the home’s original character will always feel like an insertion. One that’s designed with genuine sensitivity to the existing building will feel inevitable — as though it could always have been this way.
It means thinking carefully about what to keep. Not every original element should be preserved, but the ones that should be are often the ones that give the home its soul: original millwork, hardwood floors, plaster ceiling details, built-in cabinetry. A great designer knows how to work around and with these features, incorporating them into a modern open plan rather than sacrificing them to it.
And it means being honest about the home’s limitations. Some older Toronto homes have ceiling heights or structural configurations that constrain what an open-concept redesign can achieve. A quality designer will tell a homeowner what’s truly possible — not just what they want to hear — and find the design approach that works within those constraints rather than pretending they don’t exist.
The Role of Structural Engineering
In any open-concept renovation involving load-bearing wall removal, a structural engineer is not optional. The engineer assesses the existing structure, determines how loads are being carried, and designs the new structural elements — beams, posts, and foundations — that will carry those loads once the walls are removed.
In an integrated design-build process, the structural engineering is coordinated with the architectural design from the beginning — not added at the end as a compliance step. This means the beam that needs to span the new open space is sized and located in a way that the designer has already accounted for aesthetically. The post that supports it lands in a location that makes design sense, not just structural sense. The foundation modification required to carry a new point load is scoped into the project budget from day one, not discovered mid-construction.
This coordination between design and structure is one of the most important reasons that open-concept renovations in older homes benefit so significantly from a design-build approach. When design intent and structural reality are managed by separate parties with separate contracts, the resolution of conflicts between them is slow, expensive, and often results in compromises that neither party is fully satisfied with.
What the Process Looks Like
Every open-concept renovation in an older Toronto home starts with a thorough assessment of the existing building — structure, systems, and conditions. This is not a visual inspection. It involves opening walls where necessary, reviewing original drawings where they exist, and engaging structural engineering early to understand what the building is doing and what it will take to modify it.
From that foundation, a design is developed that accounts for the structural realities, the client’s vision, and the building’s existing character simultaneously. The goal is not a design that works despite the building’s constraints — it’s a design that works because it understands them.
Construction on an open-concept renovation of this type is more complex than it appears from the outside. Temporary shoring to support the structure while load-bearing walls are removed. New beam installation requiring careful sequencing and precision. Systems — electrical, plumbing, HVAC — that need to be rerouted around the new open space. Matching original flooring where walls have been removed. Blending new plaster or drywall finishes with original plaster in a way that doesn’t read as patched.
Each of these details is manageable with the right team. Each of them is a potential problem with the wrong one.
The Homes That Do This Best
The open-concept renovations that age the best — the ones that still feel right a decade after completion — share certain qualities. The structural work is invisible unless it’s meant to be seen. The new finishes honour the character of the old ones. The proportions of the new open space feel natural rather than cavernous. The home’s original details have been preserved where they matter most and adapted where they needed to change.
These outcomes don’t happen by accident. They are the result of designers who understand older buildings deeply, who approach the work with both technical rigour and genuine aesthetic sensitivity, and who see the integration of old and new not as a compromise but as the design opportunity itself.
For Toronto homeowners with older homes who want to live more openly without losing what makes their home worth living in, that combination of skills is exactly what the project requires.
Ready to Explore What’s Possible in Your Home?
If you have an older Toronto home and want to understand what an open-concept redesign could look like — and what it would actually involve — we’d be glad to start the conversation.
Contact us today to schedule a consultation.
Or learn more about our Custom Home and Home Addition services in Toronto.

Experience the difference of what working with a real client-centric contractor specialist feels like.
- How Much Does a Home Renovation Cost in Toronto? A Complete Breakdown - August 4, 2026
- What’s Involved in Adding a Second Story to a House in Toronto? - July 22, 2026
- Rear vs Side Home Additions: What Works Best in Toronto Neighbourhoods? - July 22, 2026


