



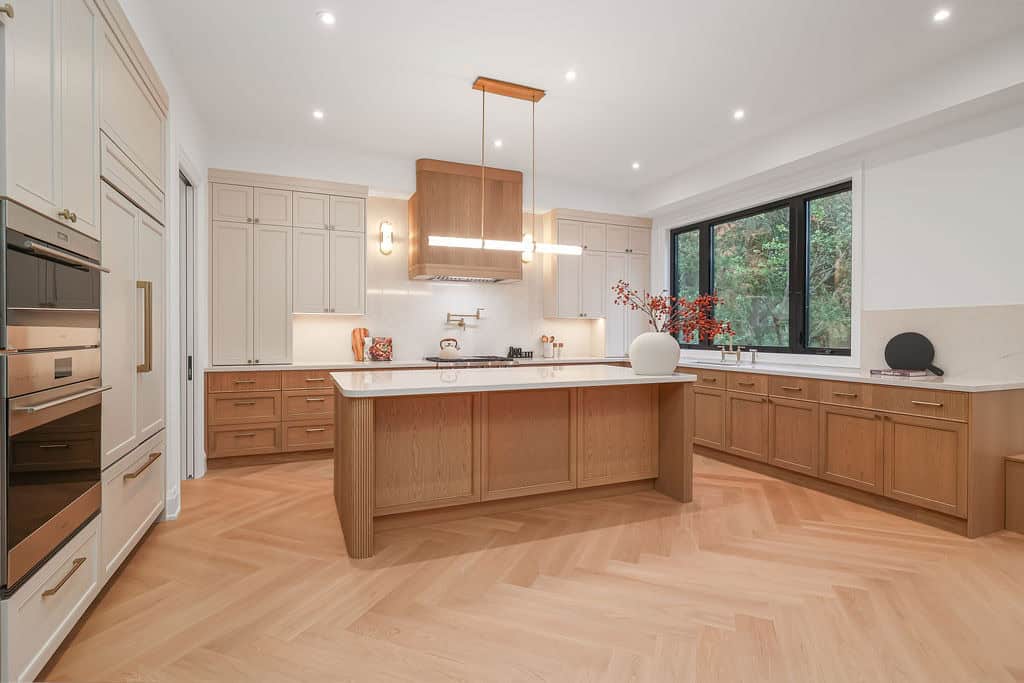
Why Complex Home Additions Require Integrated Design & Construction
A home addition is not a renovation. It is not a finishing project or a cosmetic upgrade. At its core, a major addition is a structural undertaking — one that involves altering an existing building, connecting new systems to old ones, and creating something that has to read, feel, and perform as though it was always part of the home.
That complexity is exactly why the traditional approach to home building — hire an architect, receive drawings, hire a contractor, hope everything works out — so often produces disappointing results on addition projects. Not because the people involved aren’t skilled. But because design and construction are two halves of the same problem, and when they’re handled separately, the gap between them is where things go wrong.
This is the case for integrated design and construction — the design-build model — and it’s particularly strong when the project is complex.
What Makes a Home Addition Complex?
Not every addition is the same. A straightforward rear bump-out on a simple bungalow is a very different project from a second-storey addition on a century home, a multi-level rear and side addition on an infill lot, or an addition that involves significant structural modification to the existing building.
Complex additions typically share some combination of the following characteristics: they involve changes to load-bearing structure; they require significant integration with existing mechanical, electrical, or plumbing systems; they must meet higher regulatory scrutiny because of their scale or configuration; they involve tight site conditions or setback constraints; or they are adding space that needs to read seamlessly as part of the original home rather than as an obvious addition.
These are the projects where the quality of the planning and design process matters most — and where a disconnect between design intent and construction execution creates the most damage.
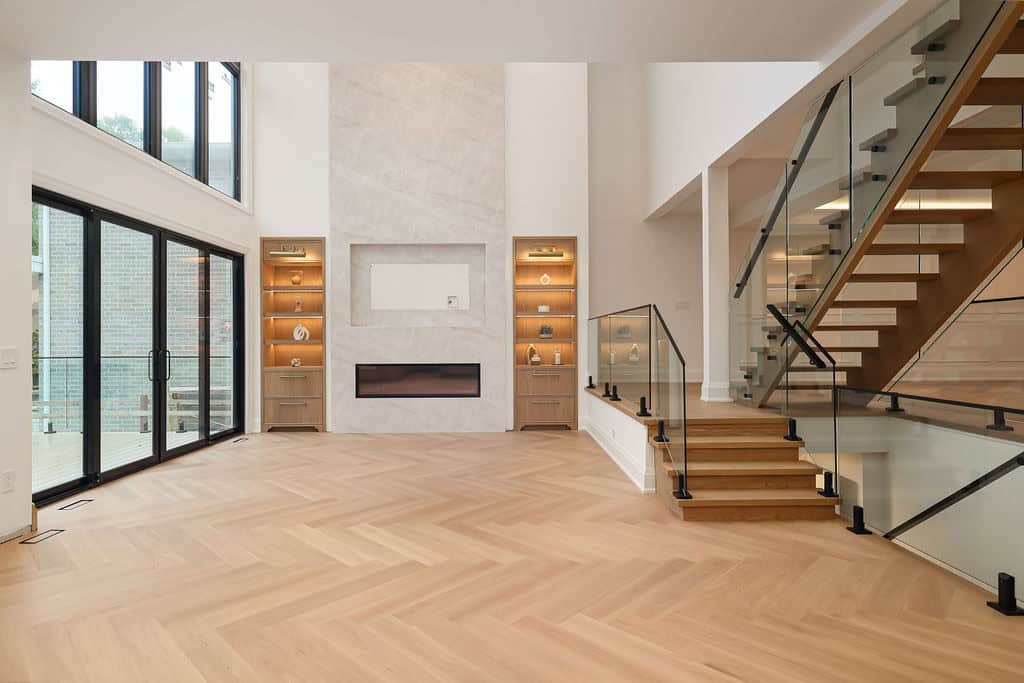
The Problem With Separating Design From Construction
When a homeowner hires an architect independently and then puts the project out to tender, several things happen that are difficult to fully control.
The drawings are produced without the detailed input of the people who will build from them. Assumptions are made about construction methods, sequencing, and material availability that may or may not hold up in the field. The cost implications of design decisions are often not fully understood until the contractor prices the job — at which point the budget conversation becomes adversarial rather than collaborative.
When construction begins and conditions in the field differ from what was assumed on paper — as they almost always do in an existing home — the designer and the contractor are in separate relationships with the homeowner, often with different contractual interests. Decisions that should be design decisions get made on site because there’s no time to wait. Decisions that should be construction decisions get pushed back to the designer because no one on the build team has the authority to resolve them. The homeowner ends up managing the gap between two parties who were never fully aligned to begin with.
On a simple project, these gaps are manageable. On a complex addition, they compound. A structural detail that doesn’t fully account for the existing foundation. A roofline connection that works on paper but creates a water management problem in practice. A mechanical integration that the drawings addressed at a high level but that requires significant field coordination to actually execute. Each of these is a solvable problem — but they’re far more easily solved when the team solving them has shared accountability for both the design and the outcome.
What Integration Actually Means
Integrated design and construction doesn’t simply mean that one company handles both sides of the project. It means that the people responsible for design and the people responsible for construction are working from the same information, toward the same outcome, with the same understanding of the constraints.
In practice, this changes how the design process works. Constructability is considered from the beginning — not as a check at the end. When a design decision has cost implications, those implications are understood and addressed in real time rather than discovered at tender. When a detail requires a specific construction sequence or a particular site condition, the people designing it know what that sequence looks like and whether it’s achievable on that specific project.
It also changes how problems are resolved during construction. When conditions in the field differ from what was anticipated — which is inevitable in an existing home — the team resolving the issue has full visibility into the design intent and the authority to make decisions that honour it. There’s no back-and-forth between parties with different contracts and different interests. There’s a single team with a single objective: build what was designed, solve what needs solving, and deliver a result that works.
How Integration Produces Seamless Additions
One of the most visible outcomes of well-integrated design and construction is an addition that reads as part of the original home rather than an appendage to it. This is harder to achieve than it sounds — and it’s one of the areas where the gap between design intent and construction execution shows up most clearly when the two are managed separately.
A seamless addition requires decisions that span both disciplines. The roofline connection has to be designed correctly and detailed correctly and built correctly — and those three things have to be coordinated. The exterior materials have to be specified with an understanding of how they’ll be sourced, how they’ll weather, and how they’ll be installed at the junction with the existing home. The interior transition has to be thought through not just as a floor plan but as a physical experience — how does the ceiling height change, where does the floor material transition, how does the light move through the space at different times of day.
None of these are purely design questions or purely construction questions. They sit at the intersection of both — and answering them well requires a team that can hold both sides of the conversation simultaneously.
For complex additions in Toronto — where the existing housing stock is often older, lots are constrained, and zoning requirements are specific — that integration isn’t a luxury. It’s what makes the difference between an addition that works and one that creates problems for years to come.
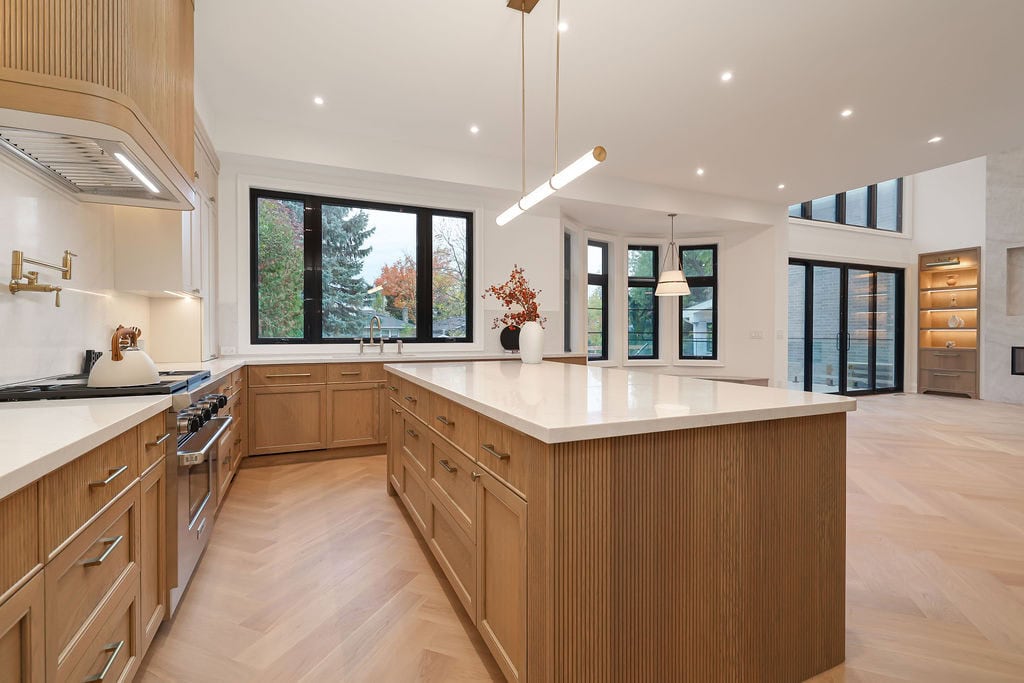
The Planning Stage Is Where It All Begins
In a truly integrated design-build process, the planning stage is not a preliminary step before the real work begins. It is the foundation on which everything else is built.
At this stage, the existing home is assessed in detail — its structure, its systems, its zoning context, and the specific conditions of the lot. The feasibility of the proposed addition is evaluated not just in design terms but in construction terms: what does it actually take to build this, on this site, within this regulatory framework? What are the constraints, and what are the opportunities that a less thorough assessment might miss?
The decisions made at the planning stage have a disproportionate impact on the outcome of the project. Getting them right — with design and construction expertise working together from day one — is the single most effective way to avoid the problems that derail complex addition projects.
What Homeowners Can Expect From an Integrated Process
When a homeowner works with a design-build company on a complex addition, the experience is substantively different from managing separate design and construction relationships.
There is one point of accountability throughout the project. Questions about cost, design, schedule, and construction are answered by the same team — which means there’s no ambiguity about who is responsible for what. Changes that are initiated by the homeowner or required by field conditions are evaluated and resolved within a single process rather than through a series of conversations between parties with different contracts.
The design process moves more efficiently because the people contributing to it understand what they’re designing toward. The construction process moves more smoothly because the people building it understand what they’re building from. And the finished result is more likely to reflect the original intent — because intent and execution were never separated in the first place.
For homeowners planning a significant addition in Toronto, this isn’t a minor process preference. It is the difference between a project that runs well and one that doesn’t.
Frequently Asked Questions
Is design-build more expensive than hiring an architect and contractor separately? Not necessarily — and often it’s more cost-effective when the full picture is considered. In a traditional model, design fees, tender costs, and the change orders that result from design-construction misalignment all add cost. In a design-build model, those inefficiencies are largely eliminated. The cleaner process, better coordination, and fewer surprises typically offset any perceived premium in the all-in project cost.
How do I evaluate whether a design-build contractor has genuine integration between their design and construction teams? Ask how the process works. Ask who is involved in the design stage from the construction side, and at what point. Ask how design decisions are reviewed for constructability. Ask how field changes are handled and who has the authority to make them. A company with genuine design-build integration will answer these questions specifically and confidently. One that uses the label but operates the two sides in silos will struggle to do so.
Does Novacon handle engineering and structural requirements as part of the design-build process? Yes. For complex additions that require structural engineering — which most do — we coordinate engineering as part of the integrated process. The structural requirements are incorporated into the design from the beginning, not added as an afterthought once the architectural drawings are complete.
What types of home additions benefit most from a design-build approach? Any addition that involves structural work, system integration, or a requirement for seamless visual and functional connection to the existing home benefits significantly from integrated design and construction. Second-storey additions, large rear additions, combined rear and side additions, and additions to older homes with complex existing conditions are all projects where the value of integration is most pronounced.
Ready to Talk About Your Addition?
If you’re planning a complex home addition in Toronto or the GTA and want to understand how an integrated design-build process would work for your project, we’d be glad to walk through it with you.
Schedule a consultation with Novacon Construction →
Or learn more about our Home Addition and Design-Build services in Toronto.
Novacon Construction is an award-winning design-build company based in Toronto, Ontario. Specializing in custom homes, major home additions, and ADUs, Novacon has been delivering high-quality residential construction since 2004.

Experience the difference of what working with a real client-centric contractor specialist feels like.
- How To Modernize a Split Level Home - July 7, 2026
- What Are Granny Pods and Are They Legal in Toronto - July 7, 2026
- What Goes Wrong When Design and Construction Aren’t Aligned - June 30, 2026


