



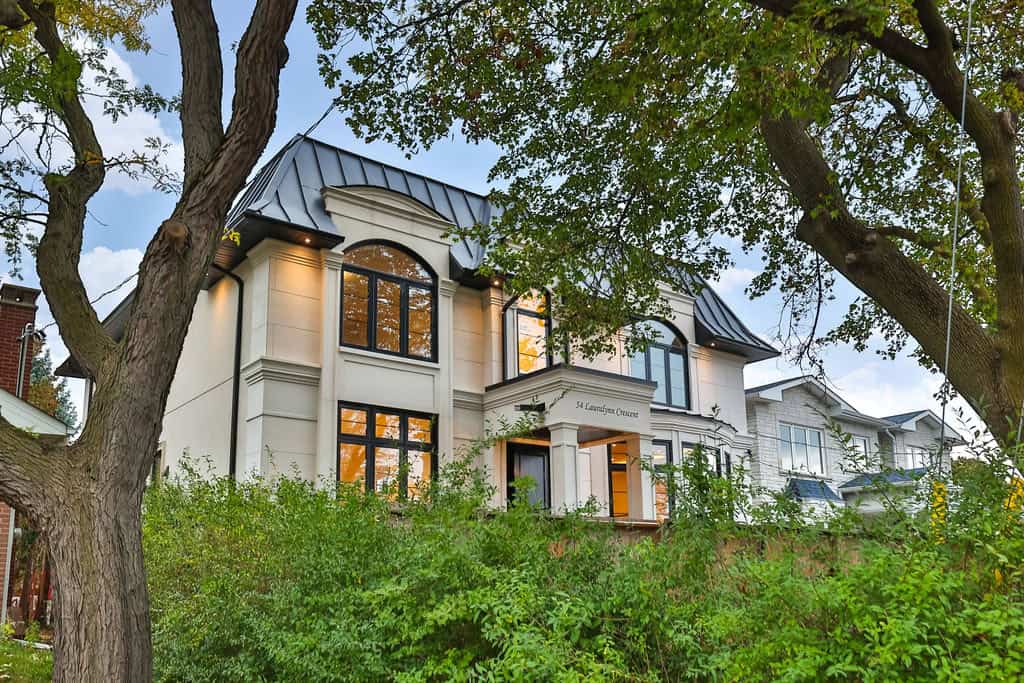
How Much Does It Cost to Build a Custom Home in Toronto?
It is the first question almost every homeowner asks, and the hardest one to get a straight answer to. Search it and you will find figures ranging from $250 to over $1,000 per square foot — a spread wide enough to be useless for planning. The reason isn’t that builders are being evasive. It’s that most of those numbers are measuring different things.
The short answer: in 2026, hard construction costs for a well-built custom home in Toronto generally run $350 to $500 per square foot. Once design, engineering, permits, site work and allowances are included, all-in budgets excluding land commonly land between $450 and $700 per square foot. Luxury and architectural builds in prime neighbourhoods run $600 to $900 and beyond.
For a 2,500 square foot home, that means a realistic total project budget — before land — of roughly $1.2 million to $2 million, depending on finish level and site conditions.
Those are planning ranges, not quotes. What follows is what sits inside them, what moves a project from one end to the other, and why the per-square-foot figure you were quoted may not mean what you think it means.
Why Per-Square-Foot Pricing Misleads
Cost per square foot is shorthand. It sounds precise, which is why the industry leans on it, but it is the single most common source of budget shock in custom home projects.
The problem is that no two builders include the same things. One quotes construction only. Another folds in design, engineering, permits, site servicing and allowances. A third excludes the driveway, the landscaping, and the appliance package. All three can quote a per-square-foot number in good faith and be describing very different scopes.
Kitchens and bathrooms are worth asking about specifically, because the convention differs by project type. On a new custom home of reasonable size, they are usually absorbed into the per-square-foot rate. On an addition or a renovation, they are more often quoted as an add-on — and the smaller the project, the more likely that is. The broad pattern is that the larger the build, the more these costs get baked into the rate rather than listed separately. Ask directly which applies to the number in front of you.
There is a second issue. Cost per square foot is not linear. A 2,000 square foot home does not cost two-thirds of a 3,000 square foot home. Kitchens, bathrooms, mechanical systems and foundations are among the most expensive elements per unit area, and a smaller home carries the same number of them across less floor space. Smaller homes almost always cost more per square foot than larger ones.
Architectural complexity compounds this. A simple rectangular footprint with a conventional roof costs substantially less per square foot than a home with multiple rooflines, cantilevers, large structural spans or extensive glazing — even at identical square footage and finish level.
Use per-square-foot figures to establish whether a project is plausible. Do not use them to set a budget.
Hard Costs: The Building Itself
Hard costs cover the physical construction — excavation, foundation, framing, envelope, mechanical and electrical systems, interior finishes and fixtures. In Toronto in 2026, these generally fall into three bands.
$350 to $450 per square foot represents a well-built detached custom home with quality finishes, efficient structural design and straightforward site conditions. This is the realistic entry point for genuine custom construction in the GTA — below it, you are typically looking at production-grade specification rather than custom work.
$450 to $600 per square foot covers premium builds: elevated millwork, larger glazing and open structural spans, upgraded mechanical systems and a higher-performing building envelope. This is where a significant share of Toronto custom home projects land.
$600 to $900 and above applies to architectural and luxury builds — steel structure, custom staircases, imported finishes, integrated smart-home and specialty systems. In prime neighbourhoods, fully architectural homes regularly exceed $1,000 per square foot.
Where a project sits within these bands is driven less by size than by three things: the complexity of the structure, the specification of the finishes, and the conditions of the site.
Soft Costs: What Happens Before the Foundation
Soft costs are the professional and administrative expenses that precede and accompany construction. They are frequently omitted from headline figures and typically add somewhere in the region of 10 to 15 percent to a project budget.
They include architectural and interior design, structural and mechanical engineering, surveys, geotechnical investigation where required, permit fees and municipal charges, arborist reports and tree protection, legal fees, construction financing costs, and project management.
Where a design exceeds what zoning permits, add a Committee of Adjustment application — which carries both a fee and roughly three to four months of schedule, with no guaranteed outcome.
Soft costs are not optional extras. They are the work that determines whether the build proceeds smoothly, and underfunding them is a reliable way to create problems later.
Land and Site Work
In Toronto, land is usually the largest single line in a custom home budget, and it sits entirely outside every per-square-foot figure quoted above.
If you already own the property, this is straightforward. If you are buying, the lot price will frequently exceed the construction cost — and lot quality has a direct effect on what the build itself costs.
Site work is the related expense homeowners most often underestimate. On a teardown, that means demolition, utility disconnection, site clearing, excavation, hoarding and soil management. Toronto’s soil conditions, narrow lots, restricted access for equipment, and proximity to neighbouring structures all add cost that a suburban greenfield site would not incur.
Servicing is another variable. Upgrading water, sewer or electrical connections to meet the demands of a new home can be a meaningful cost, and it is not always apparent until the design is developed.
What Moves a Project Up or Down the Range
Several factors have outsized influence on where a project lands.
Structural complexity. Long spans, cantilevers, multiple rooflines and extensive glazing all require engineering and materials that a conventional structure does not.
Finish specification. The gap between good-quality standard finishes and imported stone, custom millwork and specialty fixtures is the largest single controllable variable in most budgets.
Site conditions. Slope, soil, access, existing structures and mature trees all affect cost before construction begins.
Zoning fit. A design that sits inside the permitted envelope proceeds to a building permit. One that doesn’t adds months and cost. Establishing what the lot permits before design begins is the cheapest risk management available in a custom home project.
Building performance. Higher envelope performance, better mechanical systems and net-zero-ready construction add upfront cost and reduce operating cost over the life of the home. Whether that trade is worth making is a genuine decision, not a default.
Contingency
A custom home budget without a contingency is not a budget — it is an estimate waiting to be exceeded.
We recommend carrying 10 to 15 percent, and more on a teardown or a difficult site. Existing conditions reveal themselves during construction. Soil is not always what the report suggested. Municipal requirements change. Owners make selections that differ from the allowances they set.
A contingency isn’t an admission that the budget is soft. It is what allows decisions to be made calmly when something unexpected appears, rather than under pressure.
The HST Rebate Changes the Math Right Now
One factor is unusually favourable at the moment. The enhanced rebate on new home construction returns up to $130,000 on qualifying homes, and it is available to first-time and repeat buyers alike. Purchase agreements must be signed by March 31, 2027.
For a custom home in the $1 million to $1.5 million range, that is a material reduction in total project cost — enough, in some cases, to change what is achievable within a fixed budget. Eligibility conditions apply, including a primary residence requirement.
We’ve covered the details, including how the rebate is actually claimed, in our article on the HST change and what it means for custom home buyers.
How to Compare Builder Quotes Properly
Once you have quotes in hand, the comparison that matters is not which number is lowest. It is which quotes describe the same scope.
Ask each builder, in writing, whether the figure includes design and engineering, permits and municipal fees, site work and demolition, servicing upgrades, landscaping and driveway, appliances and fixtures, HST, and contingency. Ask what allowances have been set and on what basis. Ask how change orders are priced and documented.
A quote that is meaningfully lower than others is usually not better value. It is usually a narrower scope, more optimistic allowances, or both — and the difference tends to surface as change orders once construction is underway.
The most useful thing a builder can give you early is not a low number. It is a transparent one, with its assumptions stated plainly enough that you can hold them to it.
Frequently Asked Questions
How much does it cost to build a 2,500 square foot custom home in Toronto? Using a hard-construction planning range of $400 to $550 per square foot, roughly $1 million to $1.375 million before soft costs and land. Adding design, engineering, permits, site work and contingency typically brings the all-in figure, excluding land, to somewhere between $1.2 million and $1.8 million depending on specification.
Is it cheaper to build or to buy in Toronto? Buying is usually cheaper on the headline number. Building gives you a home specified to how you actually live, with new systems, a new warranty and no deferred maintenance. Which represents better value depends on how much the alternative on the market would need to change to suit you.
Does the cost per square foot include the basement? It depends on the builder, which is exactly why the metric is unreliable for comparison. Some include finished basement area in the square footage calculation, some exclude it, and some count it at a reduced rate. Always ask how the area was measured.
How much should I budget for a contingency? Ten to fifteen percent of the construction budget as a minimum, with more on a teardown or a constrained site.
Why are smaller custom homes more expensive per square foot? Because the most costly elements — kitchens, bathrooms, mechanical systems, foundation and roof — don’t scale down proportionally. A smaller home carries the same fixed elements over less area.
When can I get an accurate number rather than a range? Once the design is developed, the lot is assessed and selections are specified. Any figure offered before that is a planning range. A builder quoting a firm price on a concept sketch is either guessing or leaving room to recover the difference later.
Getting a Realistic Number for Your Project
Ranges are useful for deciding whether to proceed. They are not useful for deciding what to build. The figure that matters is the one developed from your lot, your design and your selections — and arriving at it is the first stage of our process rather than something that happens at the end of it.
If you’re weighing a custom build in Toronto and want to understand what your project would realistically involve, we’d be glad to talk it through. Learn more about our custom home building services in Toronto, or schedule a consultation with Novacon Construction.
Cost figures in this article are general planning ranges current as of publication, drawn from prevailing Toronto market conditions in 2026. Construction costs vary with site, design, specification and market conditions, and change over time. They are provided for orientation only and do not constitute a quote or an estimate for any particular project.
Novacon Construction is an award-winning design-build company based in Toronto, Ontario. Specializing in custom homes, major home additions, and ADUs, Novacon has been delivering high-quality residential construction since 2004.

Experience the difference of what working with a real client-centric contractor specialist feels like.
- How Much Does It Cost to Build a Custom Home in Toronto? - September 23, 2026
- Committee of Adjustment Toronto: How Minor Variances Work - September 23, 2026
- How Much Does a Home Addition Cost in Toronto? - September 23, 2026

