




Can You Convert Part of Your Home Into a Legal Secondary Suite in Toronto?
More Toronto homeowners are asking this question than ever before — and for good reason. With housing costs continuing to climb and multi-generational living becoming more common, the idea of creating a self-contained suite within an existing home is an appealing one. It can generate rental income, accommodate a family member, or simply make a large home work harder.
But converting part of your home into a legal secondary suite is not as simple as finishing a basement and adding a kitchen. There are specific rules, permits, and construction standards that must be met — and getting them right from the start is what separates a legal, livable suite from one that creates problems down the road.
Here’s what Toronto homeowners need to know.
What Is a Legal Secondary Suite?
A secondary suite — sometimes called an in-law suite, basement apartment, or accessory dwelling unit — is a self-contained residential unit within or attached to an existing home. It has its own kitchen, bathroom, sleeping area, and separate entrance, but shares the same property and building structure as the primary dwelling.
In Toronto, secondary suites are permitted as-of-right in most residential zones, meaning you don’t need a rezoning or Committee of Adjustment approval to create one — provided the design meets the City’s requirements. That’s a significant shift from how things worked in previous decades, and it’s opened the door for many homeowners to pursue this option.
What makes a suite legal is that it has been built to the Ontario Building Code, approved through the City’s permit process, and meets Toronto’s specific zoning and property standards. An unpermitted suite — one built without proper approvals — carries real risks: insurance complications, liability issues, and the potential requirement to remove or bring the unit up to standard before you can sell the home.
Where Can a Secondary Suite Be Located?
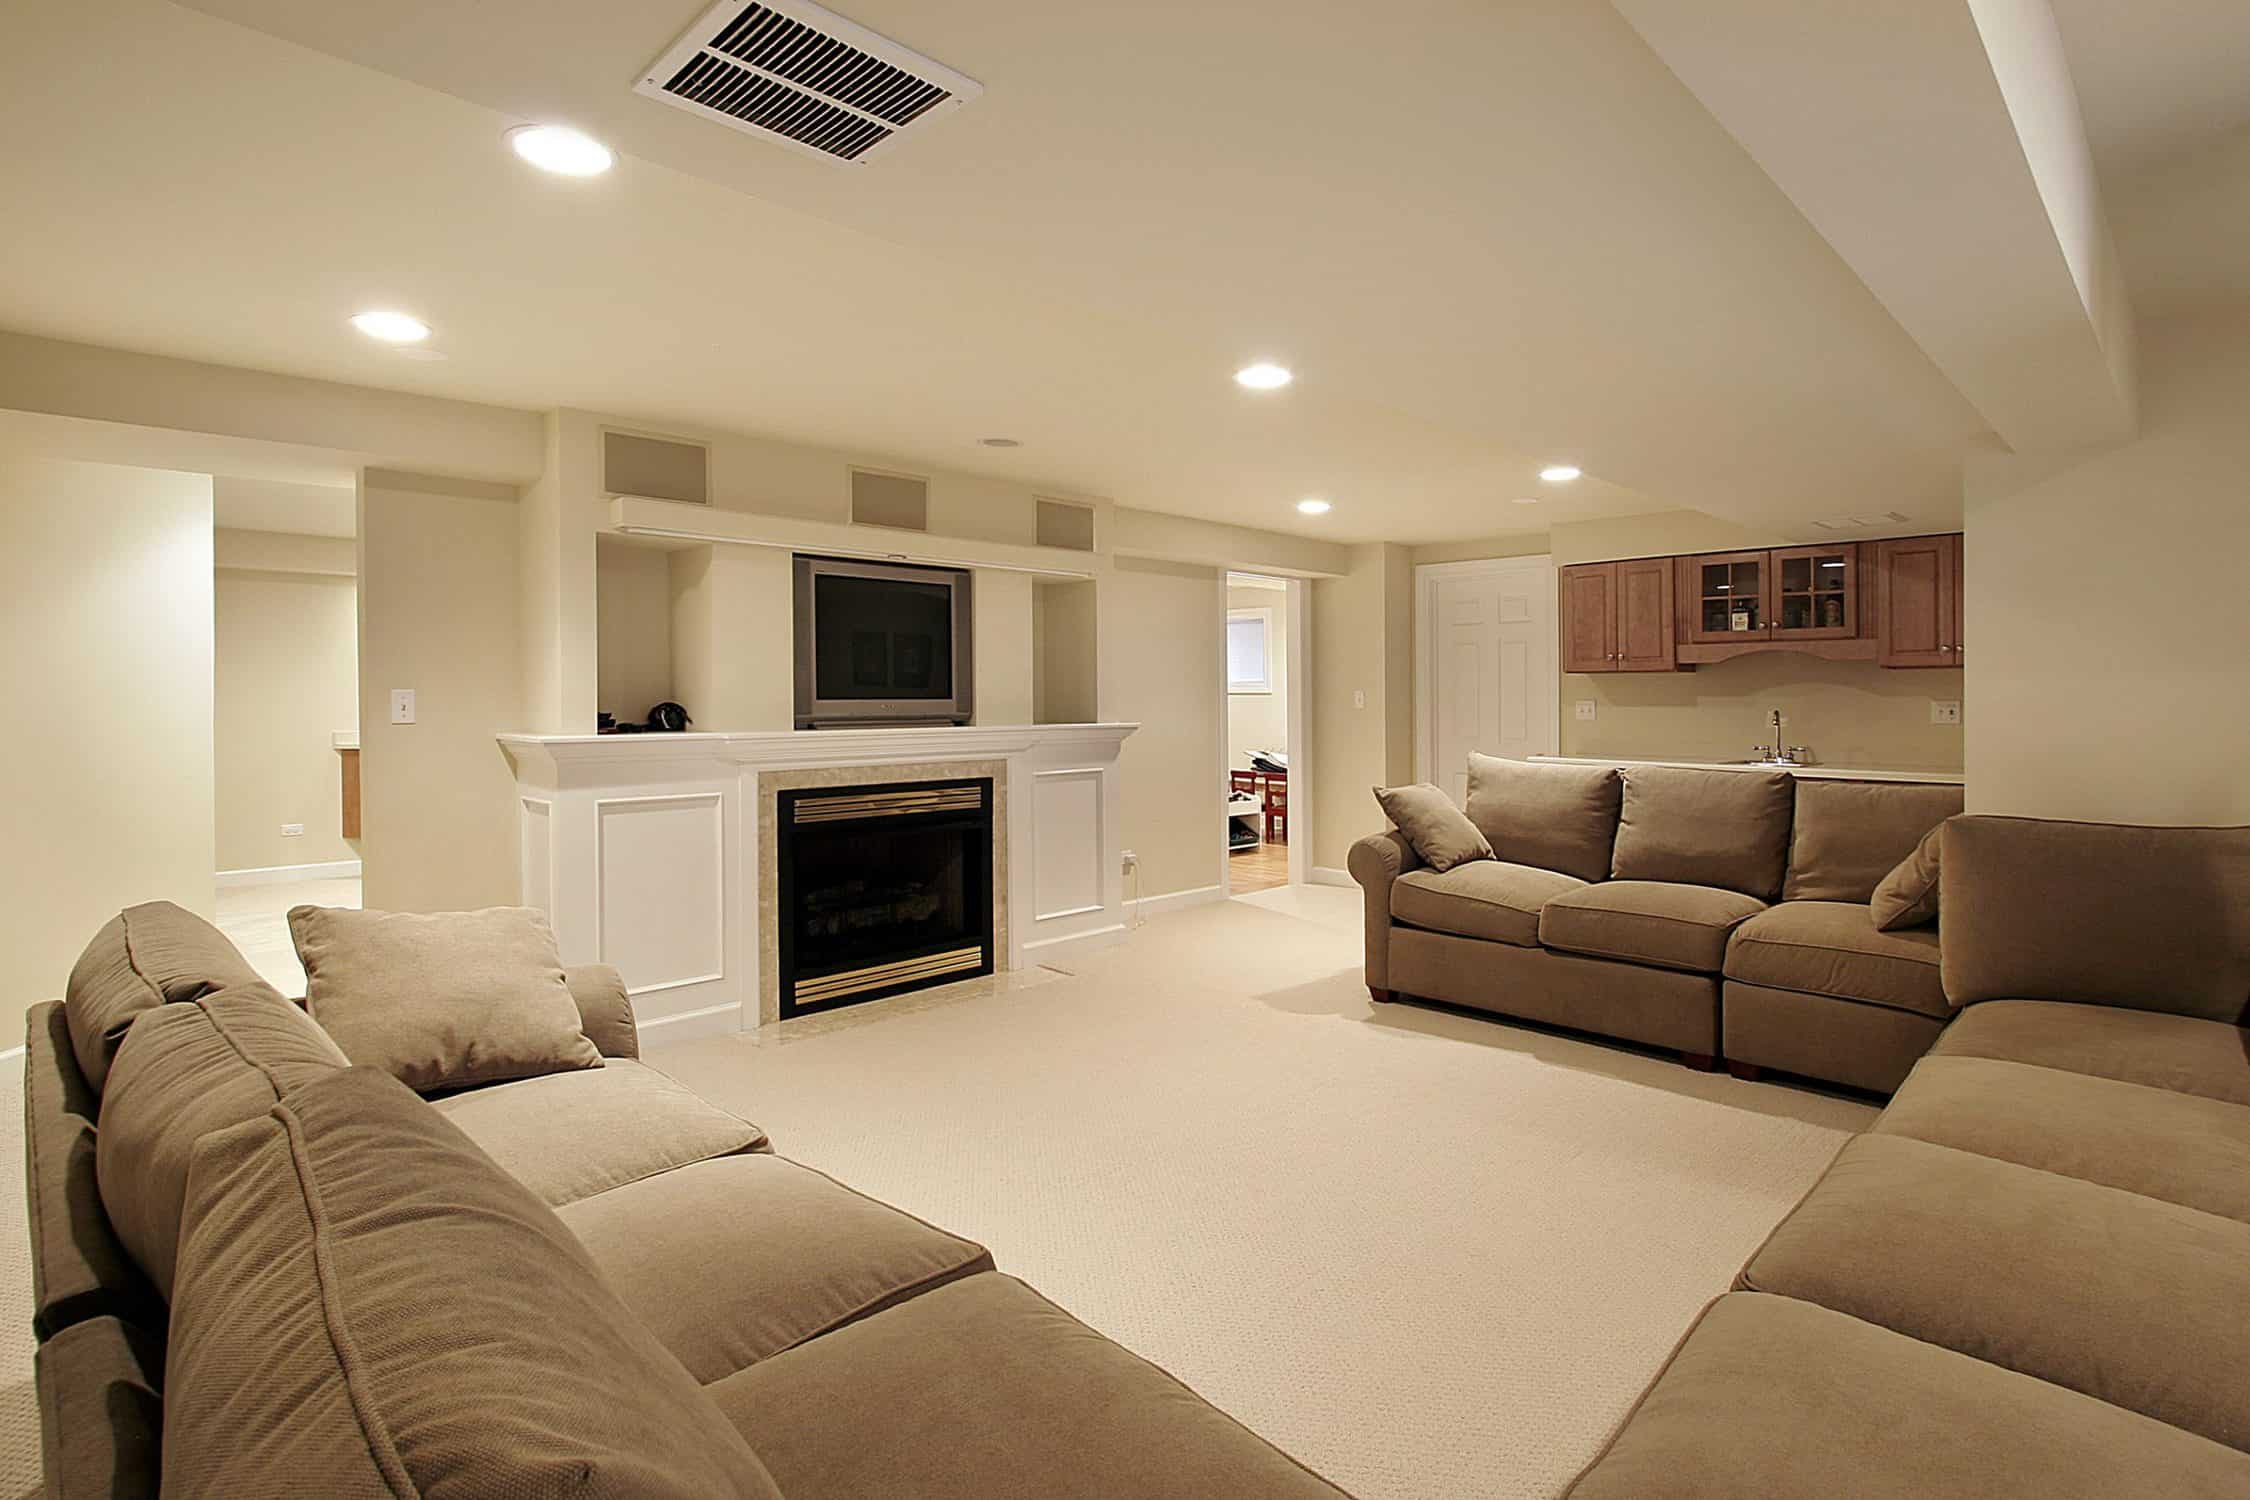
The most common location for a secondary suite in a Toronto home is the basement. Basement conversions are well-suited to secondary suites because the lower level typically already functions somewhat independently from the main living area, and a separate entrance at grade or through a side or rear walkout is often achievable.
That said, a secondary suite doesn’t have to be in the basement. Upper-level suites — occupying a portion of the second floor or a converted attic — are permitted in certain configurations. A rear addition can also be designed specifically to house a secondary suite, particularly where the basement isn’t suitable due to ceiling height or structural constraints. The right location depends on your home’s specific layout, the zoning rules that apply, and what type of suite will function best for your needs.
What Are the Key Requirements?
The requirements for a legal secondary suite in Toronto cover several areas, and meeting all of them is non-negotiable if you want a permitted, compliant unit.
Zoning and property standards — The City of Toronto requires that secondary suites meet minimum floor area requirements, have adequate ceiling heights (generally a minimum of 1.95 metres in habitable spaces), and provide appropriate natural light and ventilation. The suite must have a separate entrance that doesn’t pass through the primary dwelling’s private space.
Ontario Building Code compliance — The Building Code sets out detailed requirements for fire separation between the suite and the rest of the home, egress (means of escape in an emergency), smoke and carbon monoxide alarms, electrical systems, plumbing, and HVAC. These are not guidelines — they are mandatory standards, and they require inspection to verify.
Fire separation — This is one of the most technically demanding aspects of a secondary suite conversion. The Code requires a specific level of fire-resistance-rated separation between the suite and the primary dwelling, including walls, floors, and ceilings. Achieving this in an existing home often involves more work than homeowners initially expect — particularly in older homes where framing, insulation, and finishes may all need to be addressed.
Separate systems — Depending on the configuration, the suite may require its own electrical panel, independent heating and cooling supply, and dedicated plumbing connections. In some cases, existing systems can be extended or modified; in others, new systems are required.
Parking — Toronto’s zoning bylaws previously required additional parking for secondary suites, but this requirement has been relaxed in many areas. Your specific zone and lot will determine whether parking is an issue for your project.
Do You Need a Permit?
Yes — without exception. Creating a legal secondary suite in Toronto requires a building permit, and the work must be inspected at multiple stages before the suite can be occupied. Attempting to create a suite without permits is not a shortcut; it’s a liability. Unpermitted suites can affect your homeowner’s insurance, complicate the sale of your property, and in some cases result in orders to vacate or demolish the work.
At Novacon, we manage the full permit process on behalf of our clients. Understanding what’s required, preparing the documentation, and coordinating inspections is part of what we do — so the project moves forward on a clear, compliant path from day one.
What Does the Conversion Process Actually Look Like?
Every secondary suite project starts with an assessment of the existing space. We look at ceiling heights, structural conditions, the location of existing mechanical systems, and how a separate entrance can be achieved. From there, a design is developed that meets both the homeowner’s needs and the regulatory requirements — then permits are obtained before any work begins.
The construction phase typically involves framing modifications, fire separation work, electrical and plumbing upgrades, insulation, new finishes, and the installation of a kitchenette or full kitchen depending on the scope. Depending on the condition of the existing space, it can be a relatively contained project or a more significant undertaking — which is why the initial assessment is so important.
Timelines vary, but most basement secondary suite conversions take between 8 and 16 weeks from permit approval to completion, depending on scope and existing conditions.
Is a Secondary Suite the Same as a Laneway Suite or Garden Suite?
No — and it’s worth understanding the distinction. A secondary suite is contained within or attached to the existing home. A laneway suite or garden suite is a separate, detached structure built on the same property — typically at the rear of the lot, accessed from a laneway or the rear yard.
Both are types of accessory dwelling units (ADUs), and both are permitted in Toronto under the right conditions. But they are different projects with different cost profiles, zoning rules, and construction requirements. If you’re exploring all of your options for adding a secondary unit to your property, it’s worth understanding which type — or combination — makes the most sense for your lot and your goals.
Who Is a Secondary Suite Conversion Right For?
A secondary suite conversion is worth exploring if you’re a homeowner with underused space — particularly a basement — and one of the following applies: you want to generate rental income to offset carrying costs, you have an aging parent or adult child who needs an independent but connected living arrangement, or you want to add long-term flexibility and value to your property.
It’s also worth noting that purpose-built secondary suites — designed from the start as proper living spaces rather than improvised conversions — consistently perform better in terms of livability, durability, and tenant satisfaction. Investing in the right design and construction from the beginning pays dividends over the life of the suite.
Frequently Asked Questions
How much does it cost to convert a basement into a legal secondary suite in Toronto? Costs vary significantly depending on the size of the space, the existing conditions, and the scope of work required. A well-finished, fully compliant basement suite in Toronto typically ranges from $150,000 to $250,000 or more depending on size and complexity. A proper assessment of your specific space is the best way to develop an accurate budget.
Can I create a secondary suite in a semi-detached or townhouse? Yes, in many cases. The same zoning permissions apply to semi-detached homes as to detached homes in Toronto. The key considerations are the structural configuration of the shared wall, ceiling height, and whether a separate entrance is achievable.
Can I rent out my secondary suite on a short-term basis? Toronto’s short-term rental rules apply to secondary suites — the property must be your principal residence. If you’re planning to rent the suite on a platform like Airbnb, you’ll need to review the City’s short-term rental licensing requirements separately from the building permit process.
Does a secondary suite increase my property taxes? Adding a secondary suite may result in a reassessment of your property’s value, which could affect your property tax. We recommend speaking with a property tax professional or the Municipal Property Assessment Corporation (MPAC) for guidance specific to your situation.
Does Novacon handle secondary suite projects as part of a larger renovation or addition? Yes. Secondary suites are frequently designed and built as part of a broader home addition or renovation project. Combining them allows for more efficient construction and better integration between the suite and the rest of the home.
Thinking About a Secondary Suite?
If you’re considering converting part of your Toronto home into a legal secondary suite, the first step is understanding what’s possible in your specific space. We’re happy to walk through it with you.
Schedule a consultation with Novacon Construction →
Or learn more about our ADU and secondary suite services in Toronto.
Novacon Construction is an award-winning design-build company based in Toronto, Ontario. Specializing in custom homes, major additions, and ADUs, Novacon has been delivering high-quality residential construction since 2004.

Experience the difference of what working with a real client-centric contractor specialist feels like.
- How To Modernize a Split Level Home - July 7, 2026
- What Are Granny Pods and Are They Legal in Toronto - July 7, 2026
- What Goes Wrong When Design and Construction Aren’t Aligned - June 30, 2026


